

5765 Kelly Marie Drive N,Ottawa, ON K4M1B3
Ottawa, ON K4M1B3






Description
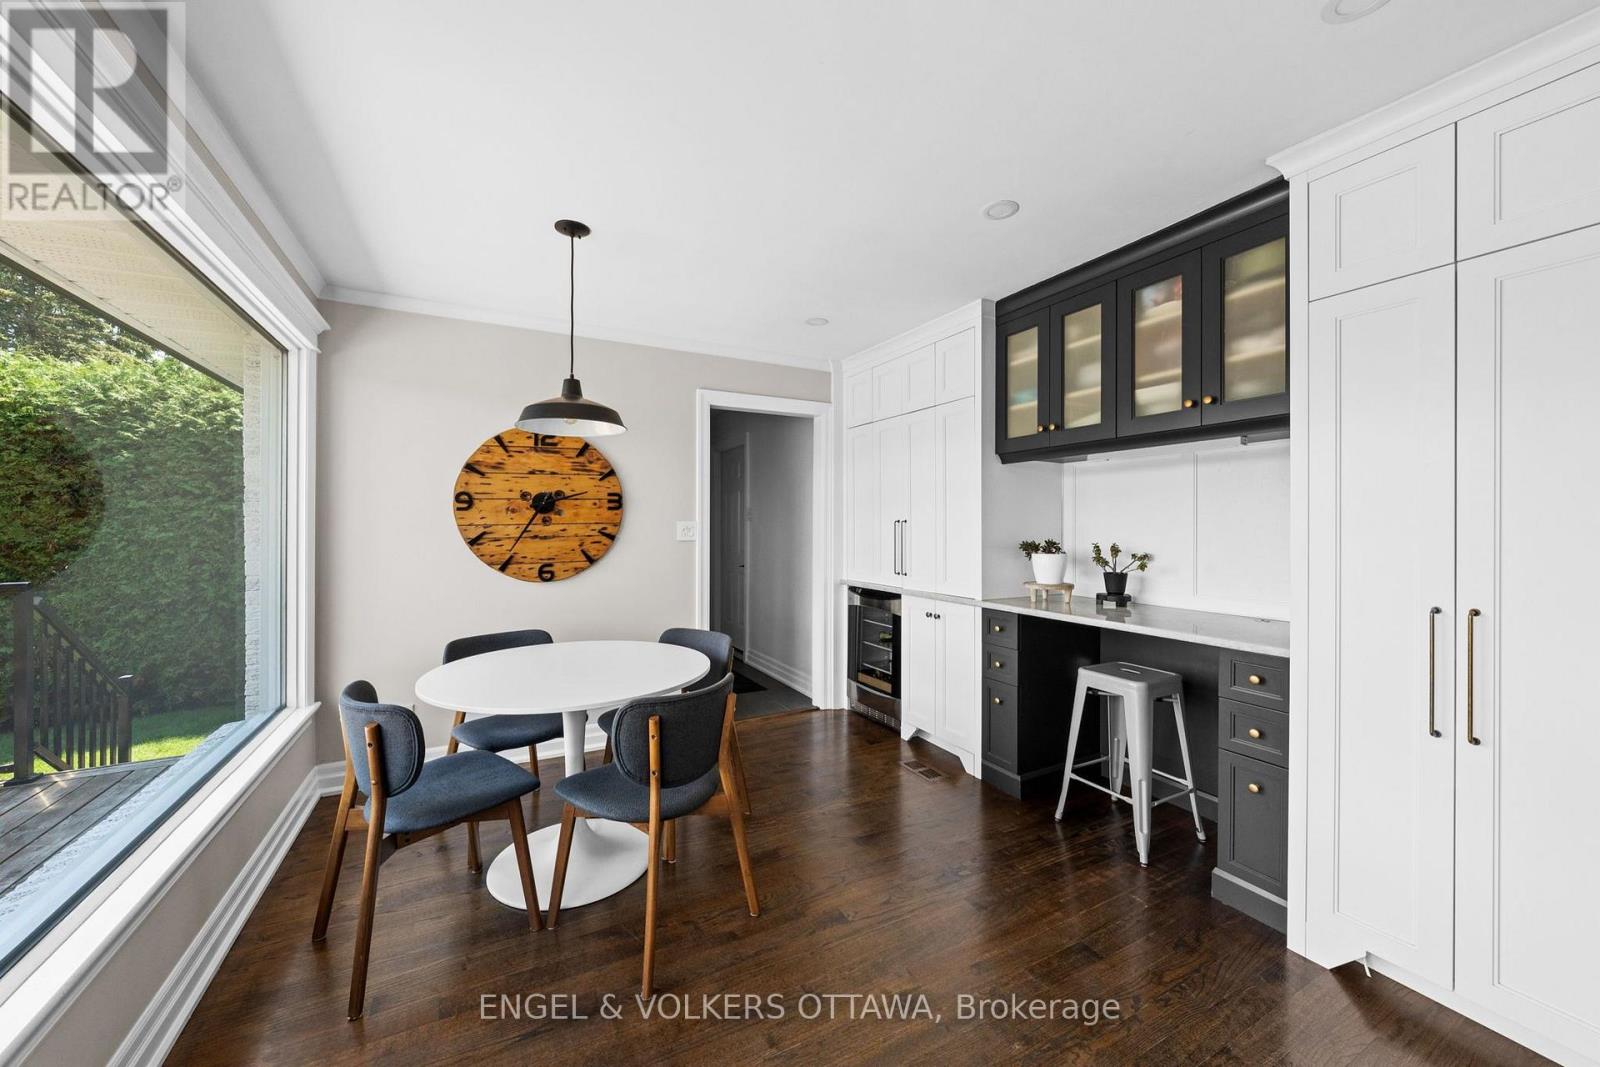
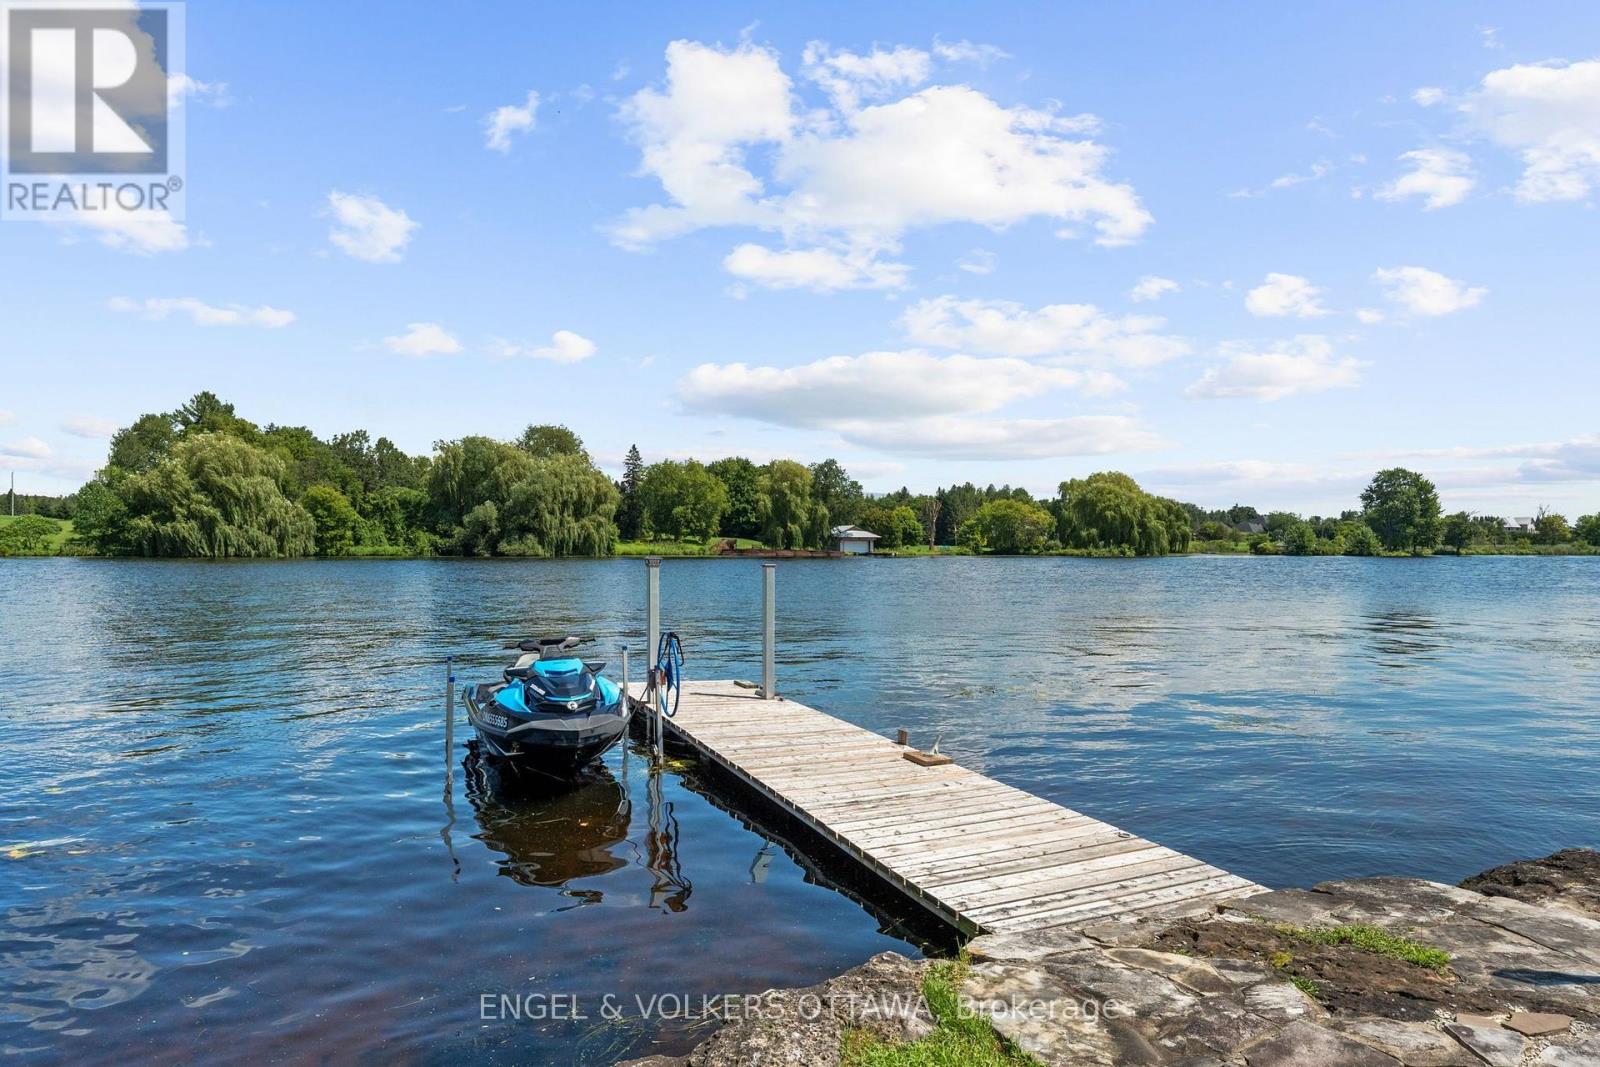
Nestled along the scenic banks of the Rideau River, this gorgeous professionally redesigned & finished home offers an exceptional waterfront lifestyle with several miles of lock-free boating & charm of the village of Manotick -a short walk away. Set well back from the street on a quiet, family-friendly & highly desirable crescent, the property boasts outstanding curb appeal & beautifully landscaped grounds. This home is warm, inviting & thoughtfully designed for both everyday living and entertaining. A dramatic sunken living room features a cozy gas fireplace & large windows that flood the space with natural light. The elegant dining room is equally impressive with a striking stone-surround wood-burning fireplace, creating the perfect setting for memorable gatherings. Beautifully appointed kitchen offers Brazilian calcite countertops, high-end built-in appliances & bright eating area, all perfectly positioned to take in picturesque views of the river. Main level office offers excellent flexibility & could easily serve as a quiet sitting space, playroom, or den. Two convenient powder rooms & practical mudroom w/custom built- ins with direct access to oversized double car garage. Expansive primary suite, features a massive walk-in closet with integrated laundry overlooking the water. Spa-inspired ensuite boasts a custom vanity & oversized glass walk-in shower. Two additional well-sized bedrooms & full bathroom complete the second level. Finished lower level offers even more living space w/large recreation room, full bath & additional versatile finished rooms ideal for a gym, hobby room, or guest accommodations. Beautifully landscaped backyard features a huge deck with sleek glass railings for unobstructed river views, a large grassy area for family activities, a storage shed, and a permanent dock. Start your mornings with breathtaking sunrises over the water and spend your days enjoying boating, nature, and the relaxed riverside lifestyle in the heart of Manotick. (id:13843)
Details
| MLS # | X13676884 |
|---|---|
| Listing Type | For Sale |
| Style | House |
| Status | Active |
| Days On Site | 8 |
| Listing Provided By | ENGEL & VOLKERS OTTAWA | Amanda Ostapyk |
Features
| Bed(s) | 3 |
|---|---|
| Bath(s) | 5 Total |
| SQ Feet | 2,500 |
| Garage | 8 |
| Basement | Y |
| Story(s) | 2 |
| Zoning | RESIDENTIAL |
| Water Front | Yes |
| Property View | River view, View of water, Direct |
Interior
| Cooling | Central air conditioning |
|---|---|
| Heating | Forced air, Natural gas |
| Appliances | Washer, Refrigerator, Central Vacuum, Dishwasher, Wine Fridge, Stove, Dryer, Microwave, Water Treatment, Hood Fan, Garage door opener remote(s), Water Heater |
| Fireplace Yes / No | Yes |
| Fireplaces Total | 2 |
Exterior
| Lot Features | Carpet Free |
|---|---|
| Foundation Details | Poured Concrete |
Parking
| Parking Features | Attached Garage, Garage, Inside Entry |
|---|---|
| Parking Total | 8 |
Utilities
| Utilities | Electricity, Cable |
|---|---|
| Sewer | Septic System |
Taxes
| Tax Annual Amount | 8100 |
|---|---|
| Tax Year | 2025 |
Area Information
| Province | ON |
|---|---|
| City | Ottawa |
| Postal Code | K4M1B3 |
| Listing VS Median (in K4M1B3) | |
Price: $2,450,000 low | high Med: $1,750,000 sqft: 2,500 low | high Med: 1,550 $ / sqft: $980 low | high Med: $1,100 On site: 8 low | high Med: 93.5 | |
Request a showing
Request a showing
Contact
Learn More About This Property

| Province | ON |
|---|---|
| City | Ottawa |
| Postal Code | K4M1B3 |
| Listing VS Median (in K4M1B3) | |
Price: $2,450,000 low | high Med: $1,750,000 sqft: 2,500 low | high Med: 1,550 $ / sqft: $980 low | high Med: $1,100 On site: 8 low | high Med: 93.5 | |
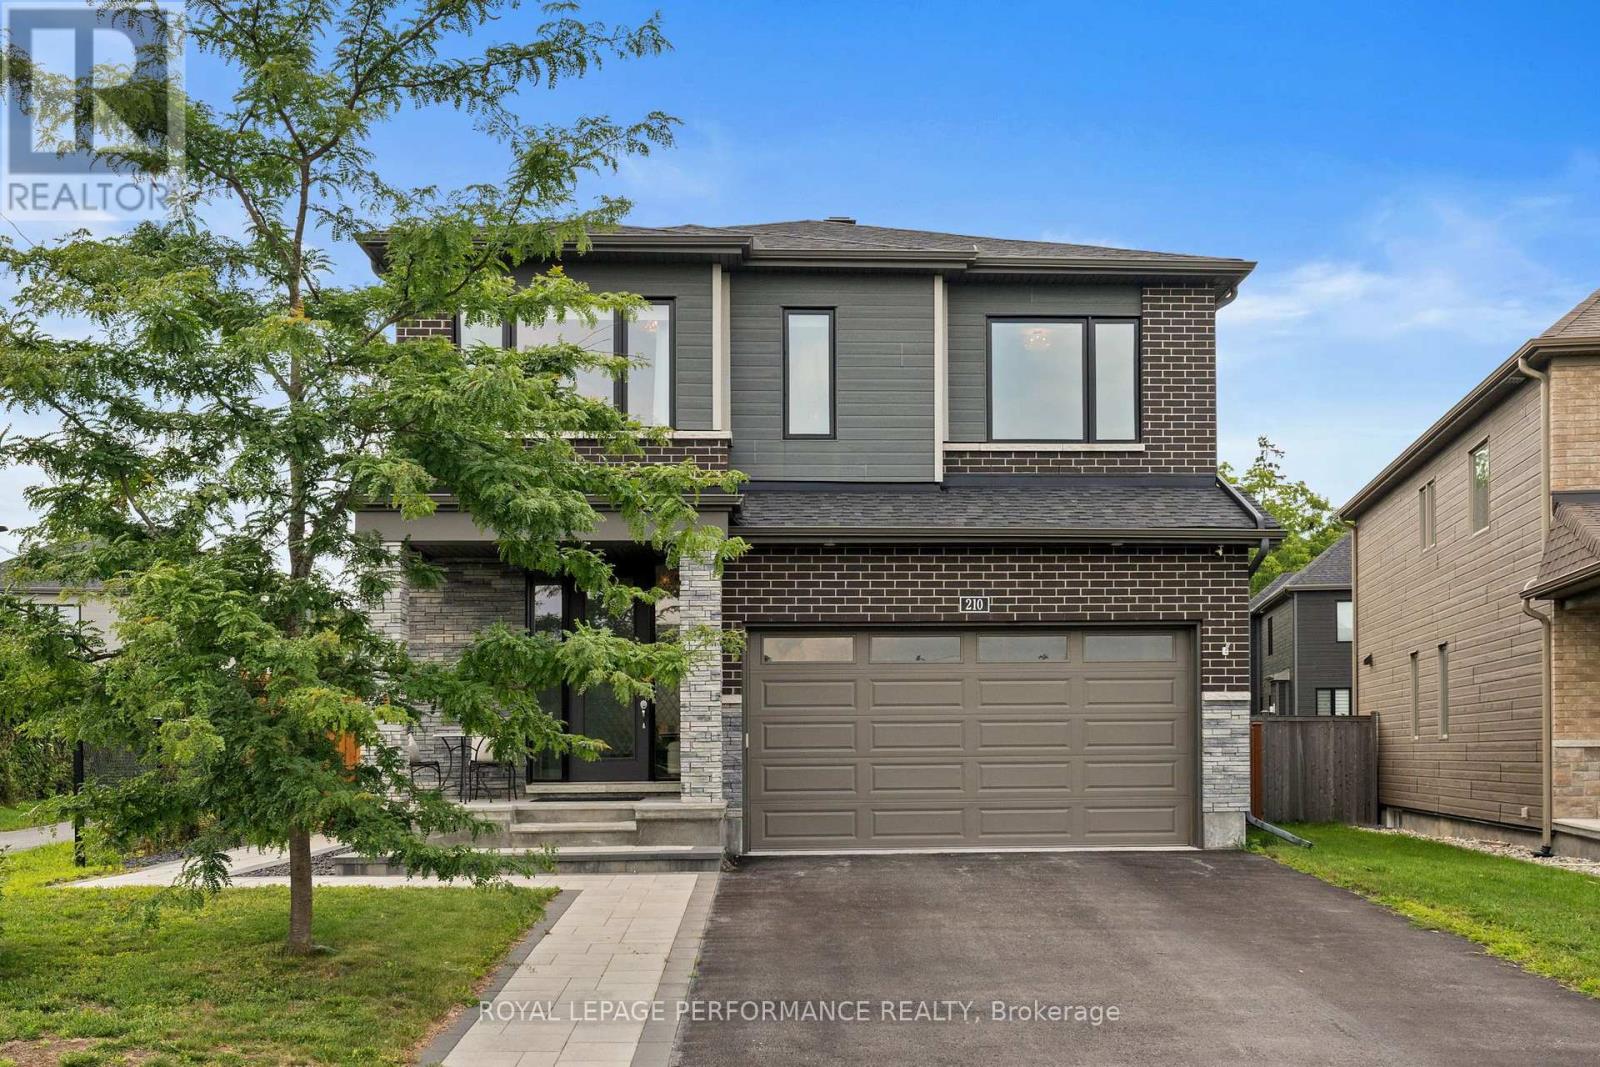 | $1,189,900210 Spindrift CircleOttawa, ON K4M0G5 |