

161 Union Street N,Mississippi Mills, ON K0A1A0
Mississippi Mills, ON K0A1A0






Description
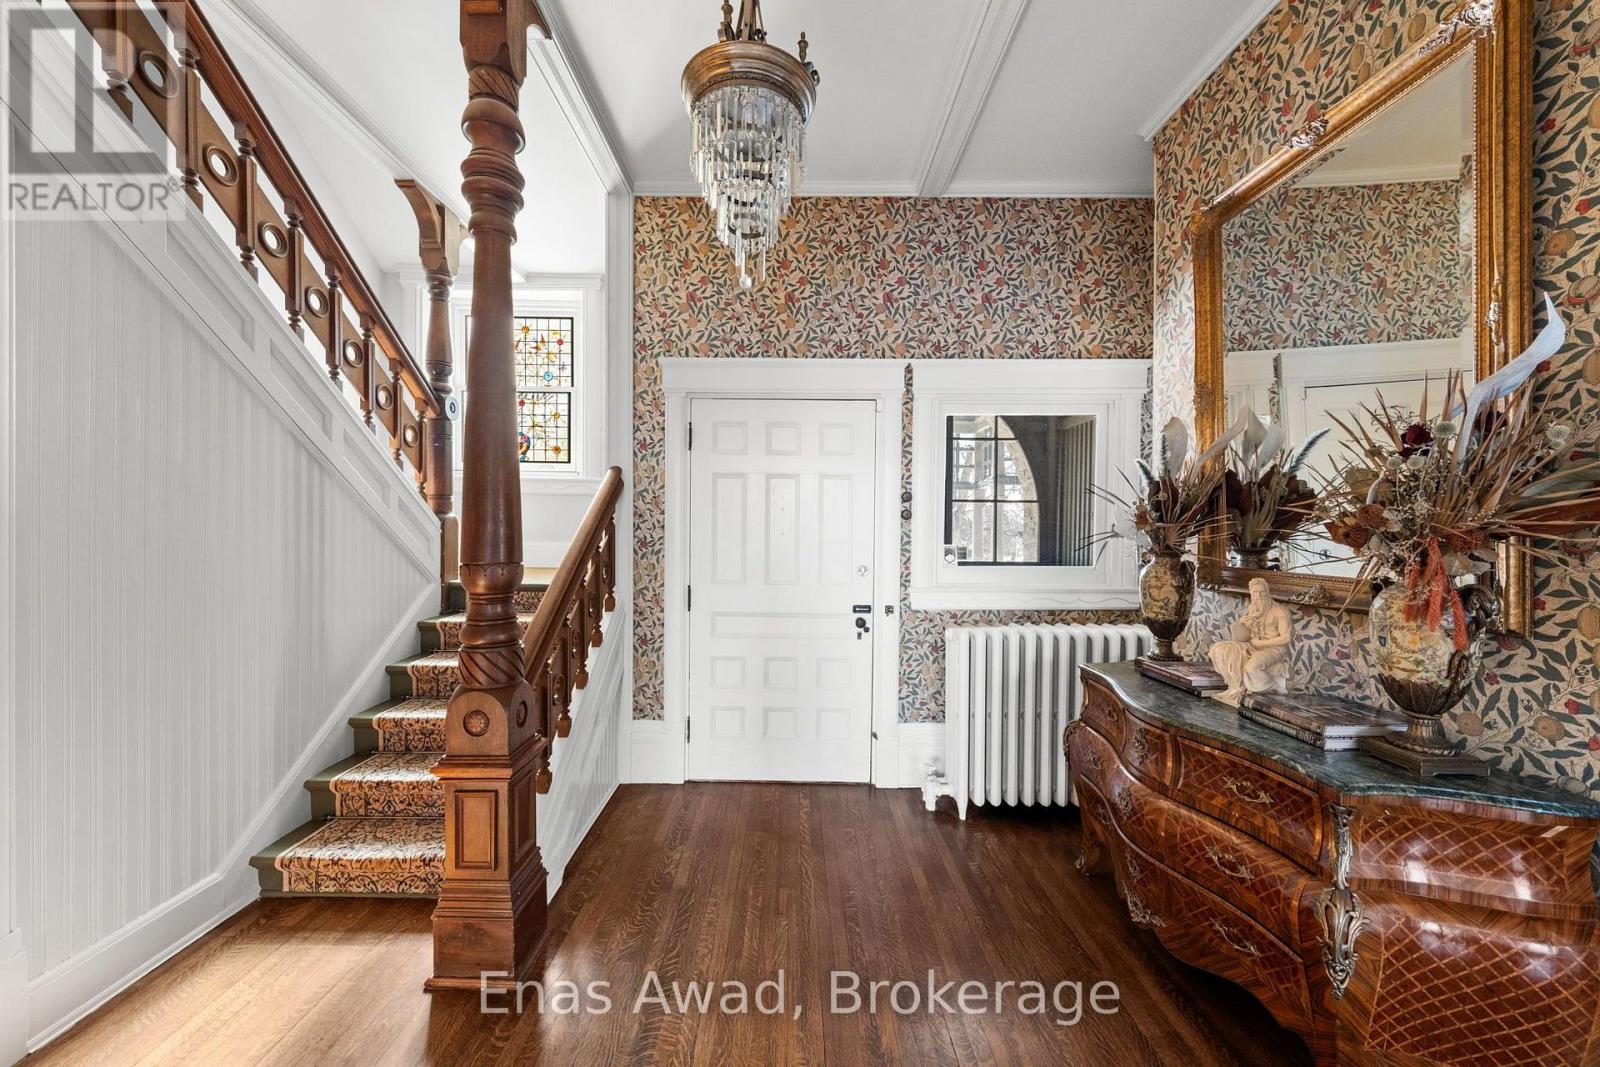
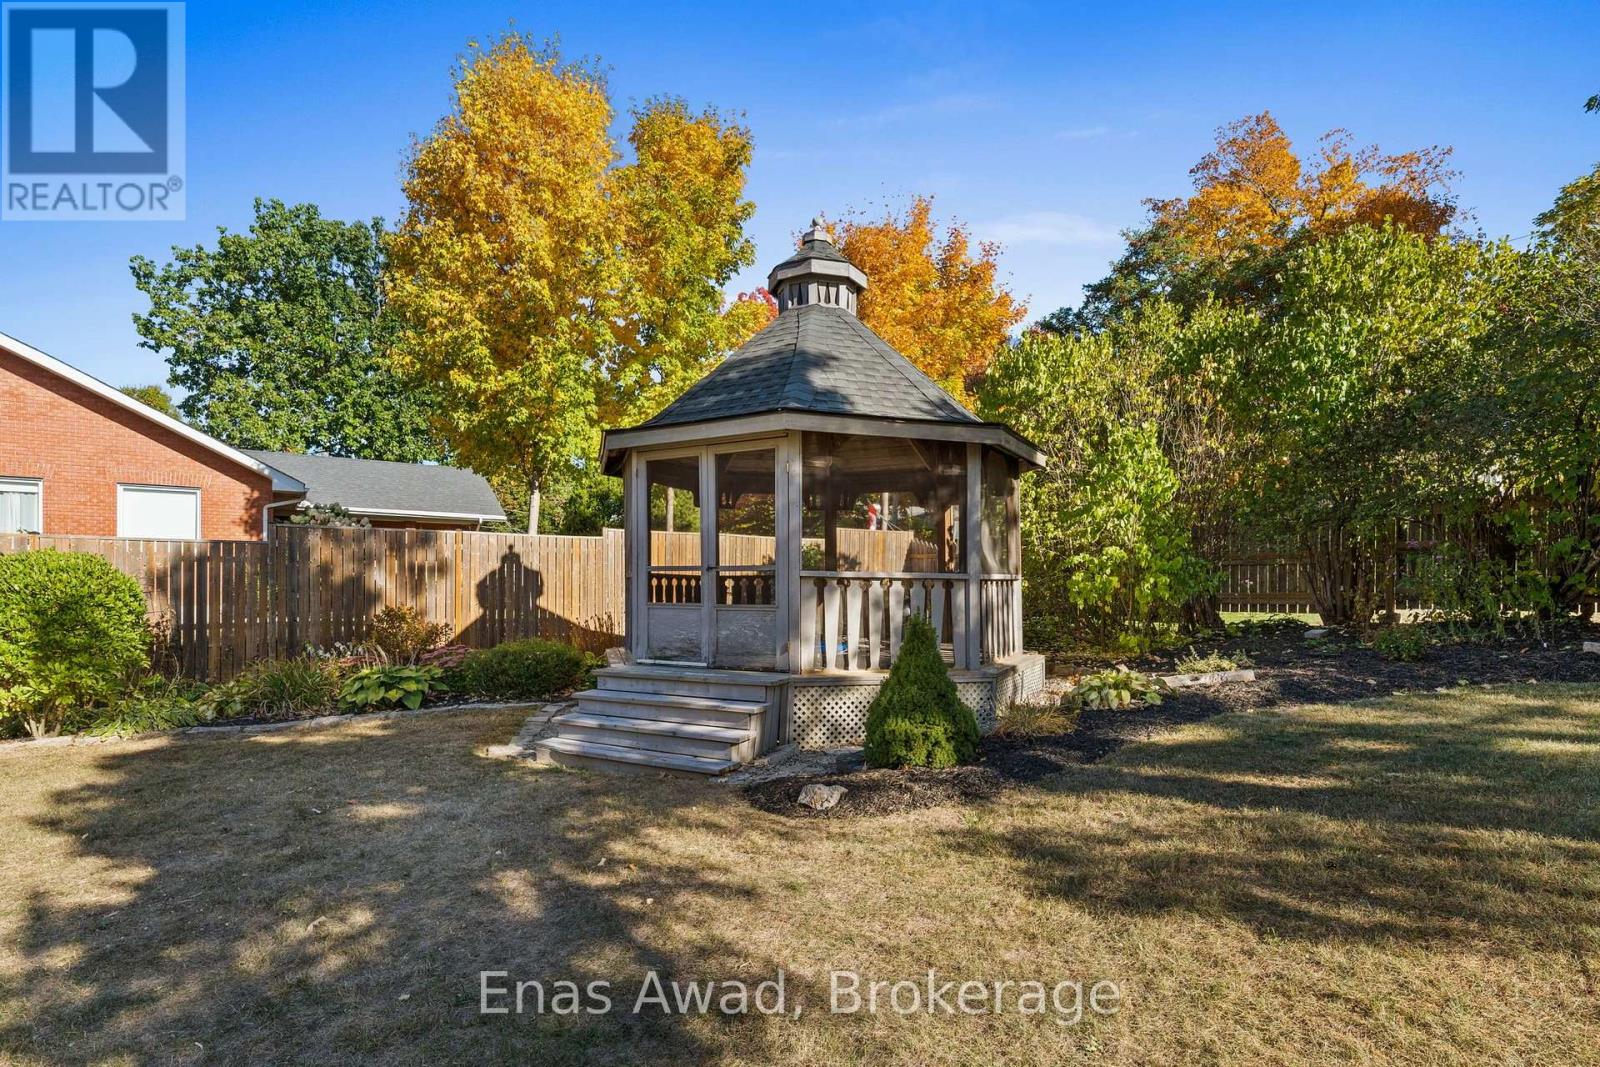
AVAILABLE SEPTEMBER 1st, 2026!! HERITAGE STONE HOME!! 5 BEDROOMS!! 3.5 BATHROOMS!! OVER 4,600 SQ FT!! Welcome to 161 Union Street North, Mississippi Mills, located in the charming town of Almonte. This historic William Thoburn House is a beautiful heritage-designated stone rental home situated on nearly an acre of landscaped grounds, offering a perfect blend of historic character and modern comfort. This spacious home features 5 bedrooms, 3.5 bathrooms, large eat-in kitchen, formal dining room, bright living room, great room, home office, laundry room, third-level loft, and oversized garage with additional loft space. Features include high ceilings, wood floors, original character details, updated windows, modern appliances, excellent storage, heated floors in select areas, and beautifully maintained finishes throughout. The kitchen offers ample cabinetry, stainless steel appliances, pantry, generous counter space, and a bright breakfast area. The primary bedroom includes an ensuite bathroom, while the additional bedrooms provide plenty of space for family, guests, or a home office. The third-level loft is ideal for a lounge, playroom, hobby area, office, or guest space. The exterior includes mature trees, professional landscaping, deck, stone patio, gazebo, private yard, 2 driveways, 2-car garage, and parking for up to 7 additional vehicles. Located in the heart of Almonte/Mississippi Mills, enjoy historic charm, local shops, cafés, restaurants, parks, schools, riverfront areas, walking trails, and a peaceful small-town lifestyle with convenient access to Ottawa. Criteria: pets considered; non-smoking unit/premises; minimum one-year lease; first and last month's rent required. PARKING: 2-CAR GARAGE PLUS UP TO 7 DRIVEWAY SPOTS. UTILITIES: EXTRA, APPROX. $450/MONTH. RENT: $5,750/MONTH. (id:13843)
Details
| MLS # | X13558584 |
|---|---|
| Listing Type | For Sale |
| Style | House |
| Status | Active |
| Days On Site | 38 |
| Listing Provided By | Enas Awad | Enas Awad |
Features
| Bed(s) | 5 |
|---|---|
| Bath(s) | 4 Total |
| SQ Feet | 3,500 |
| Garage | 9 |
| Basement | Y |
| Story(s) | 3 |
Interior
| Cooling | None |
|---|---|
| Heating | Radiant heat, Natural gas |
| Appliances | Washer, Refrigerator, Dishwasher, Stove, Oven, Dryer, Water Heater |
| Fireplace Yes / No | Yes |
| Fireplace Features | Woodstove |
| Fireplaces Total | 2 |
Exterior
| Security Features | Smoke Detectors |
|---|---|
| Lot Features | Wooded area, Flat site, Dry, Level, Carpet Free, Gazebo |
| Foundation Details | Stone, Concrete |
Parking
| Parking Features | Attached Garage, Garage |
|---|---|
| Parking Total | 9 |
Utilities
| Utilities | Sewer, Electricity, Cable |
|---|---|
| Sewer | Sanitary sewer |
| Water Source | Municipal water |
Area Information
| Province | ON |
|---|---|
| City | Mississippi Mills |
| Postal Code | K0A1A0 |
| Listing VS Median (in K0A1A0) | |
Price: $5,750 low | high Med: $560,000 sqft: 3,500 low | high Med: 900 $ / sqft: $2 low | high Med: $655 On site: 38 low | high Med: 34.5 | |
Request a showing
Request a showing
Contact
Learn More About This Property

| Province | ON |
|---|---|
| City | Mississippi Mills |
| Postal Code | K0A1A0 |
| Listing VS Median (in K0A1A0) | |
Price: $5,750 low | high Med: $560,000 sqft: 3,500 low | high Med: 900 $ / sqft: $2 low | high Med: $655 On site: 38 low | high Med: 34.5 | |
